
Get Free Consultation!
We are ready to answer right now! Sign up for a free consultation.
I consent to the processing of personal data and agree with the user agreement and privacy policy

We are ready to answer right now! Sign up for a free consultation.
I consent to the processing of personal data and agree with the user agreement and privacy policy
Ensure your laboratory testing equipment is properly calibrated and traceable before relying on the results it produces. Analyticall Quality Solutions Pvt. Ltd. (AQSPL) provides laboratory testing equipment certification and calibration services to help organisations maintain accurate, reliable, and traceable measurement results.
Our services include NABL-accredited calibration to ISO/IEC 17025 requirements, where applicable, as well as NPL-traceable calibration for applications where NABL accreditation is not specifically required. We help you determine the appropriate calibration and certification route based on your equipment, industry requirements, applicable standards, and intended use.
Whether you need certification for laboratory instruments, testing equipment, or measurement devices, AQSPL can help you establish the required level of calibration and traceability.
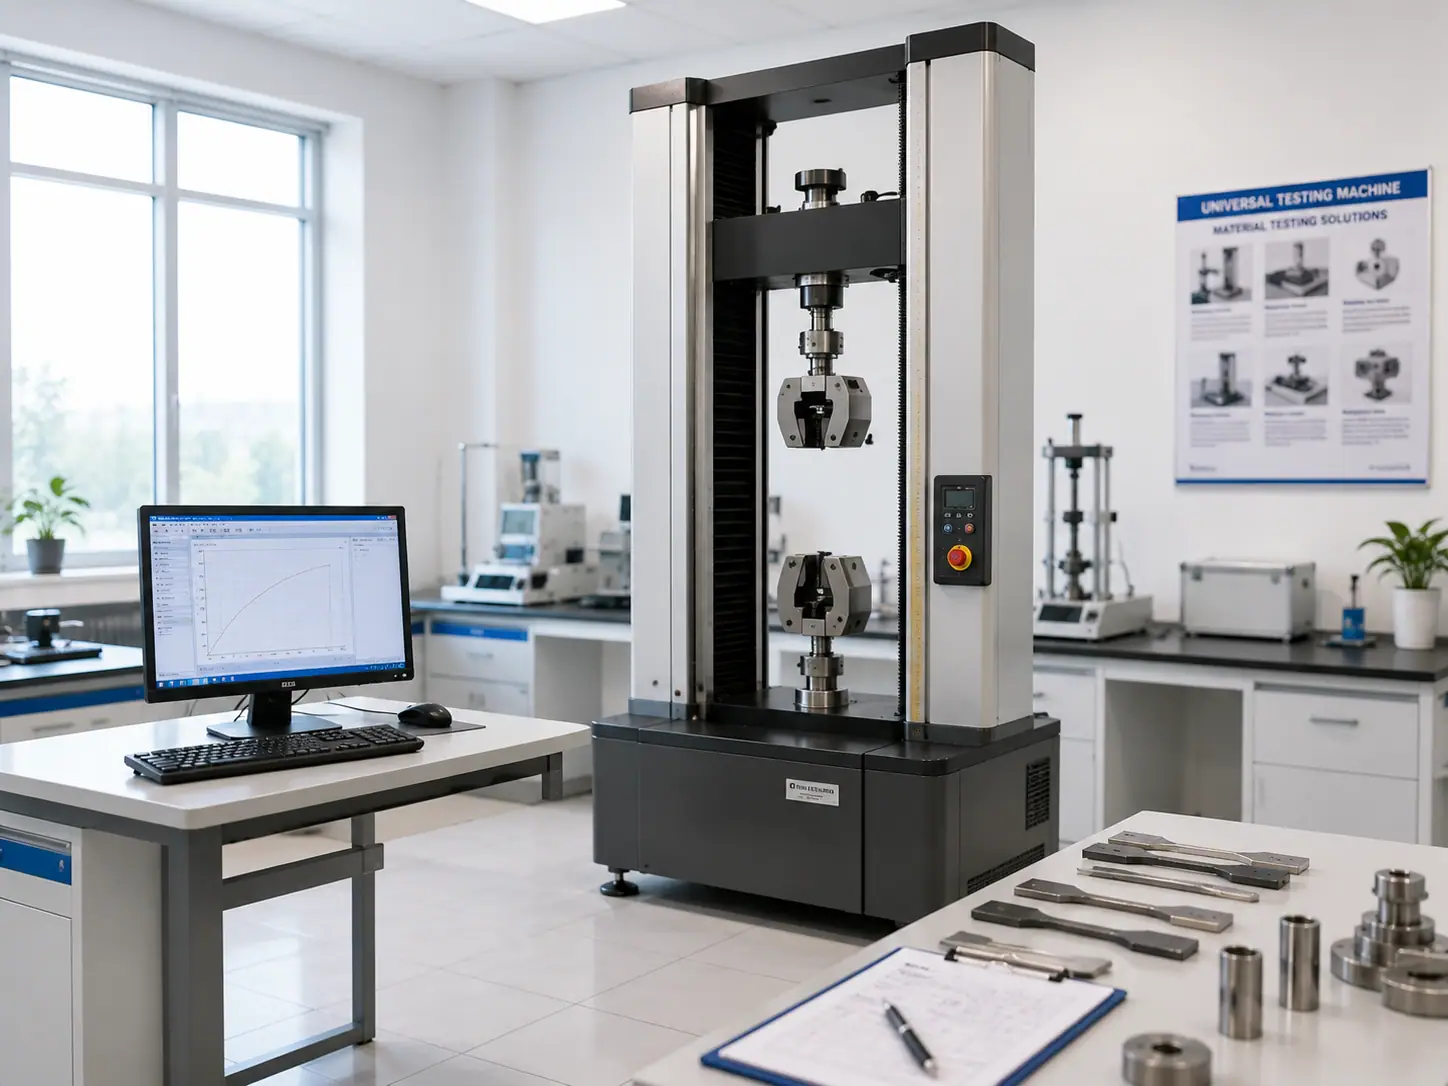
Force calibration for tensile/compression testing.
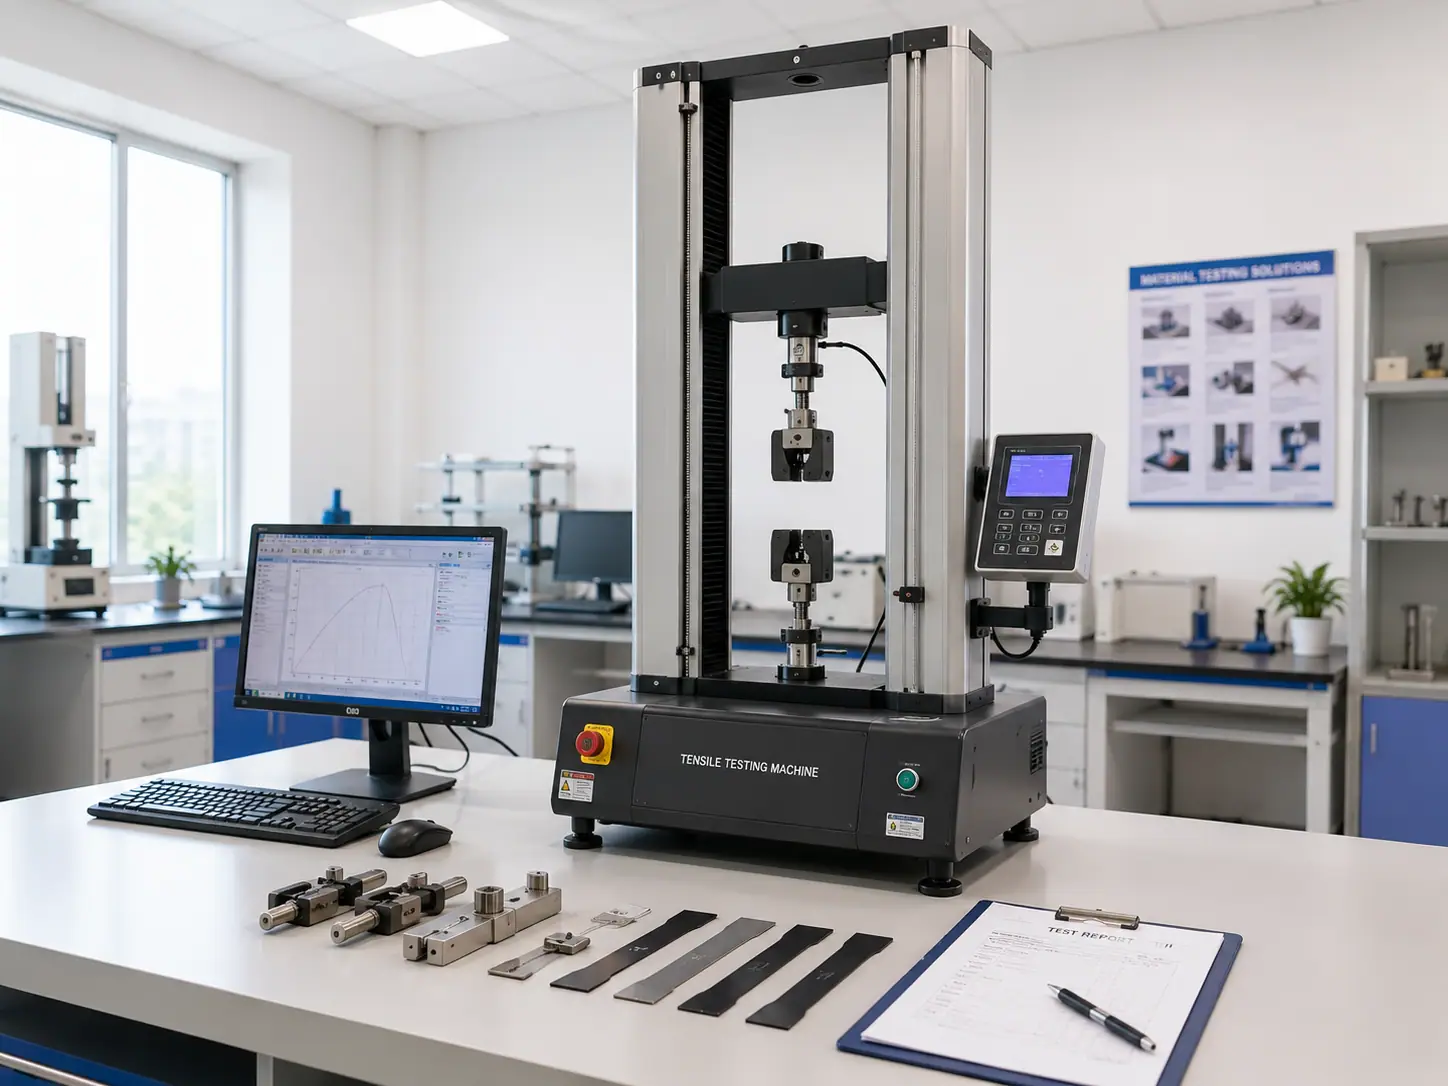
Load cell & force measurement verification.

Fabric strength & property test instruments.
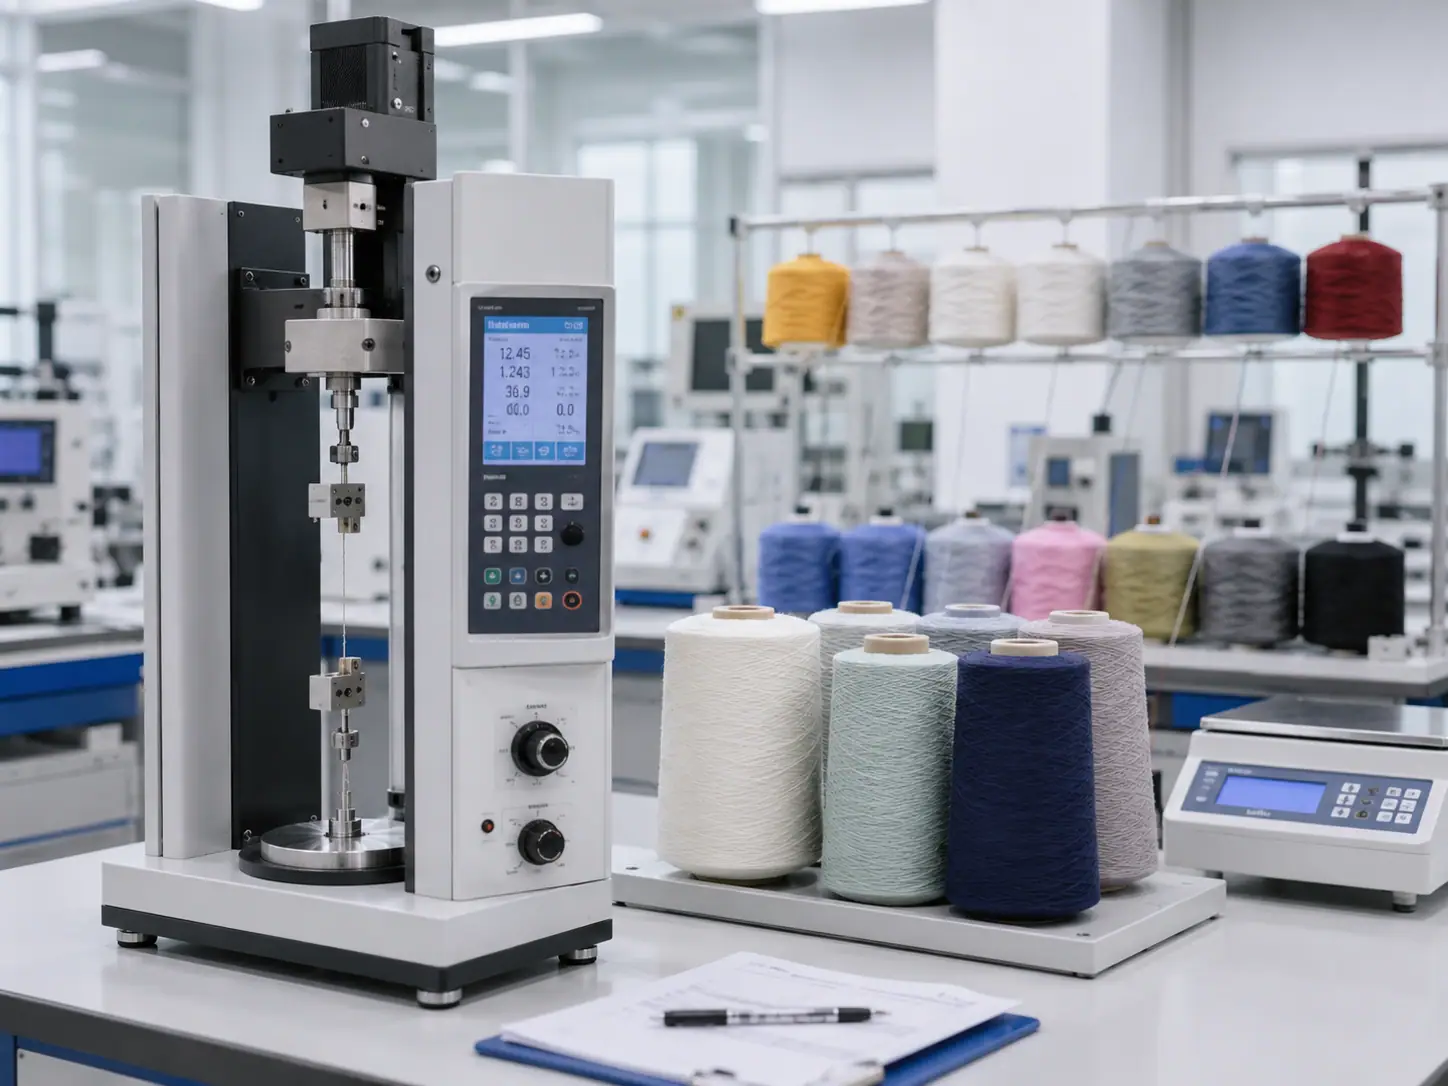
Yarn count, strength & twist testers.
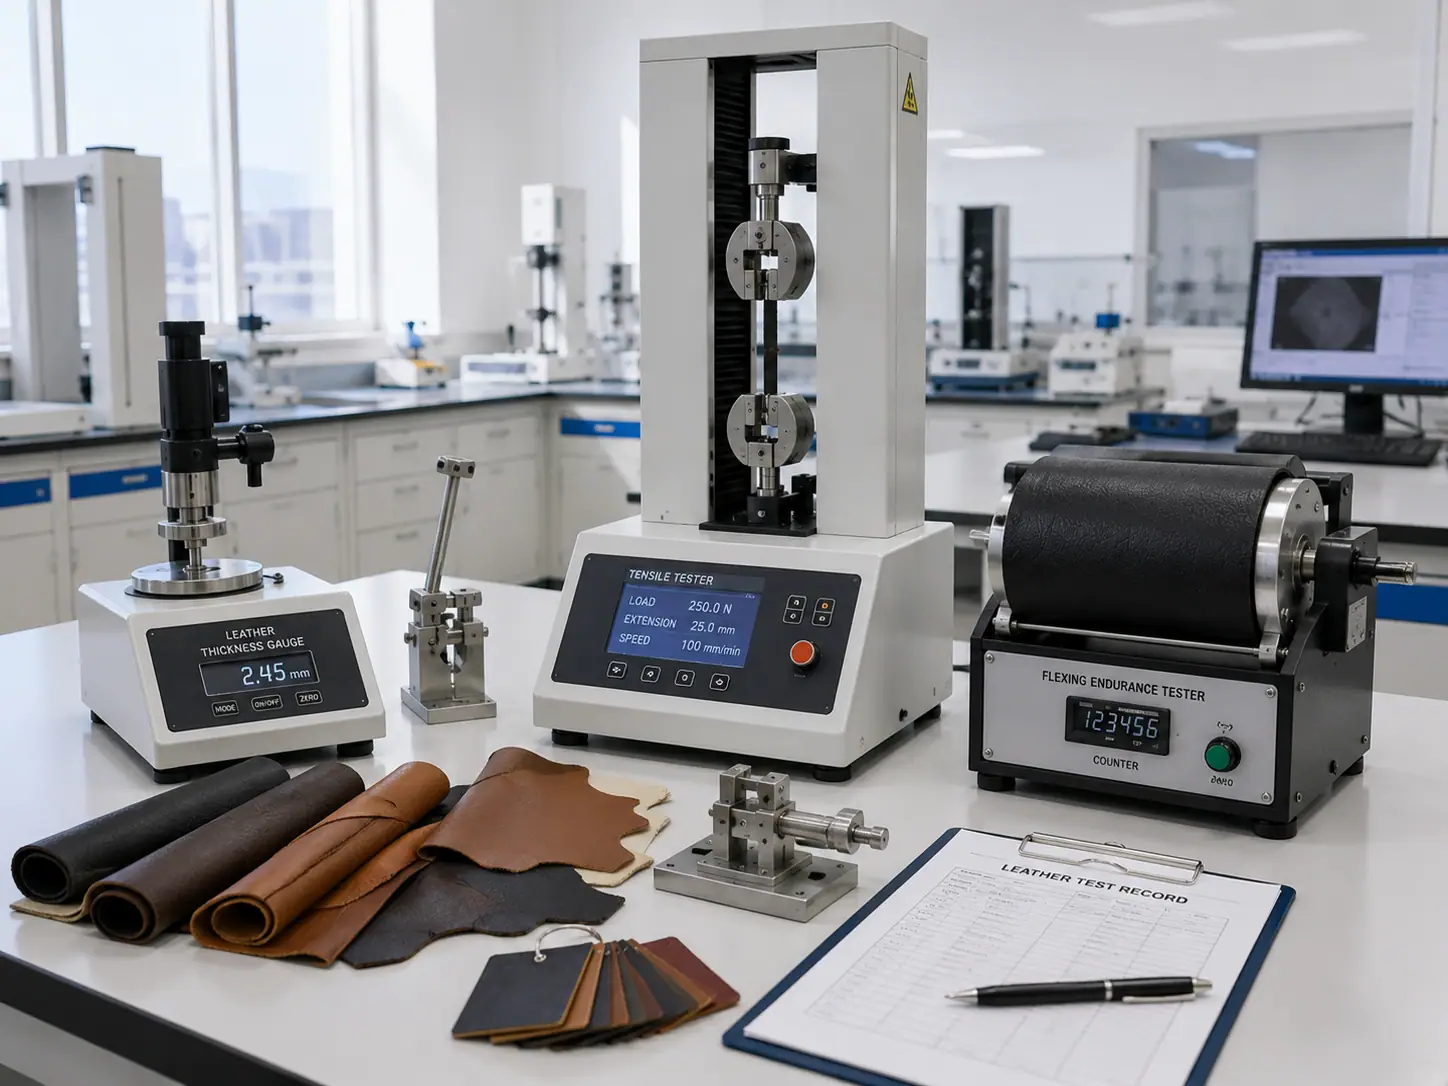
Leather strength & durability instruments.
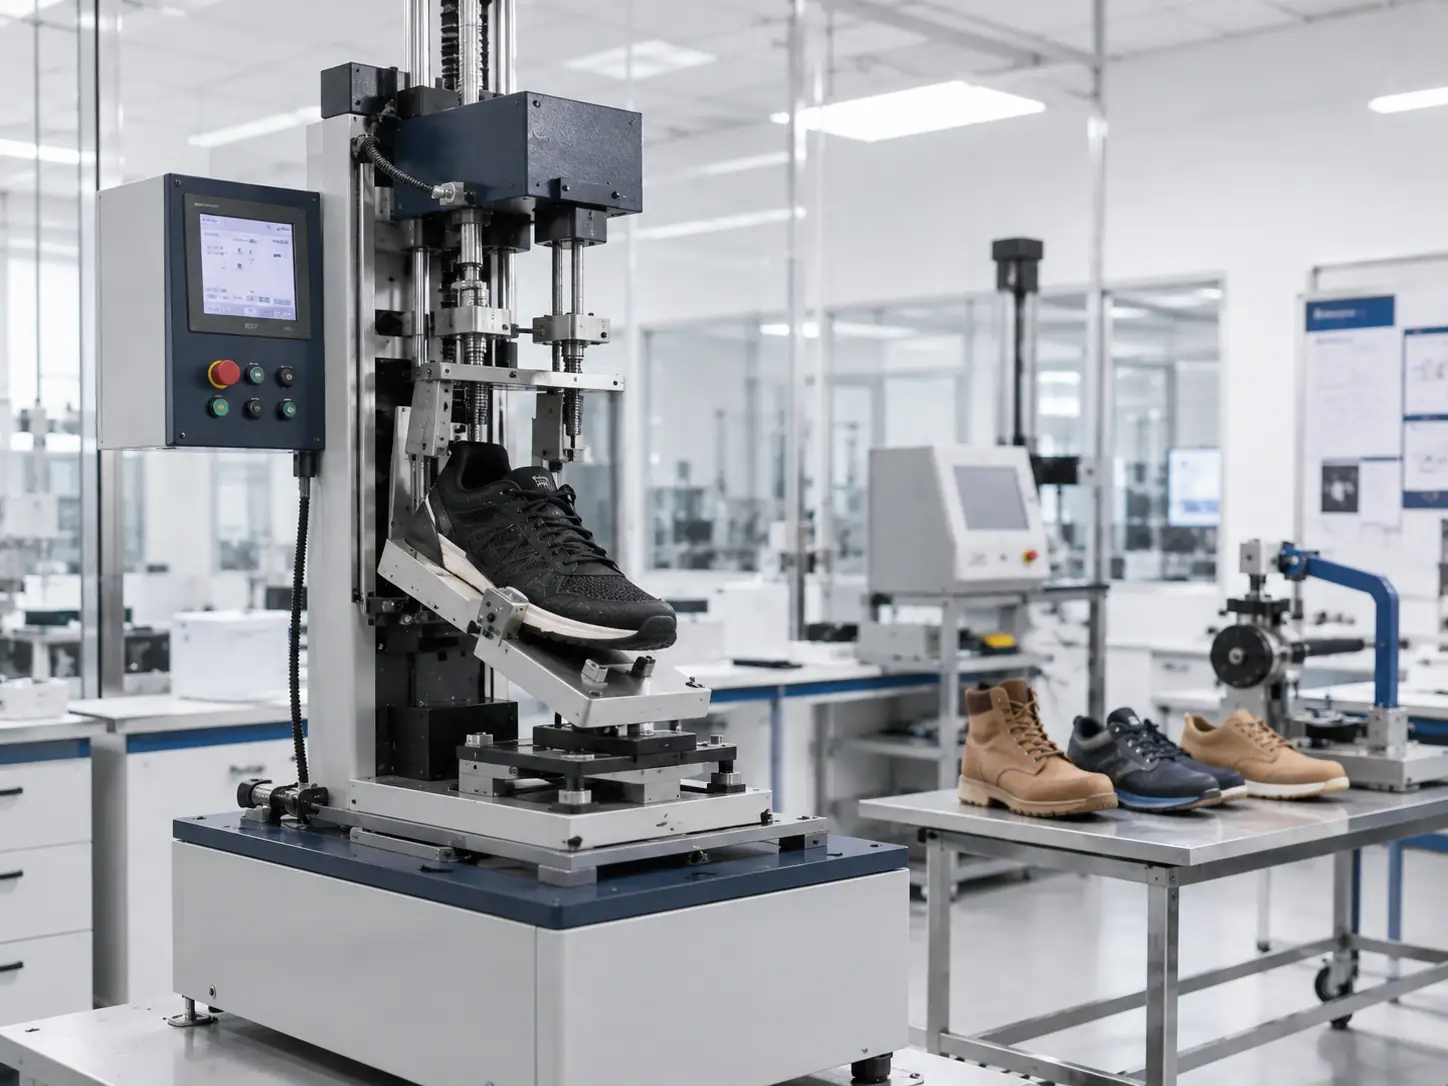
Footwear performance test instruments.
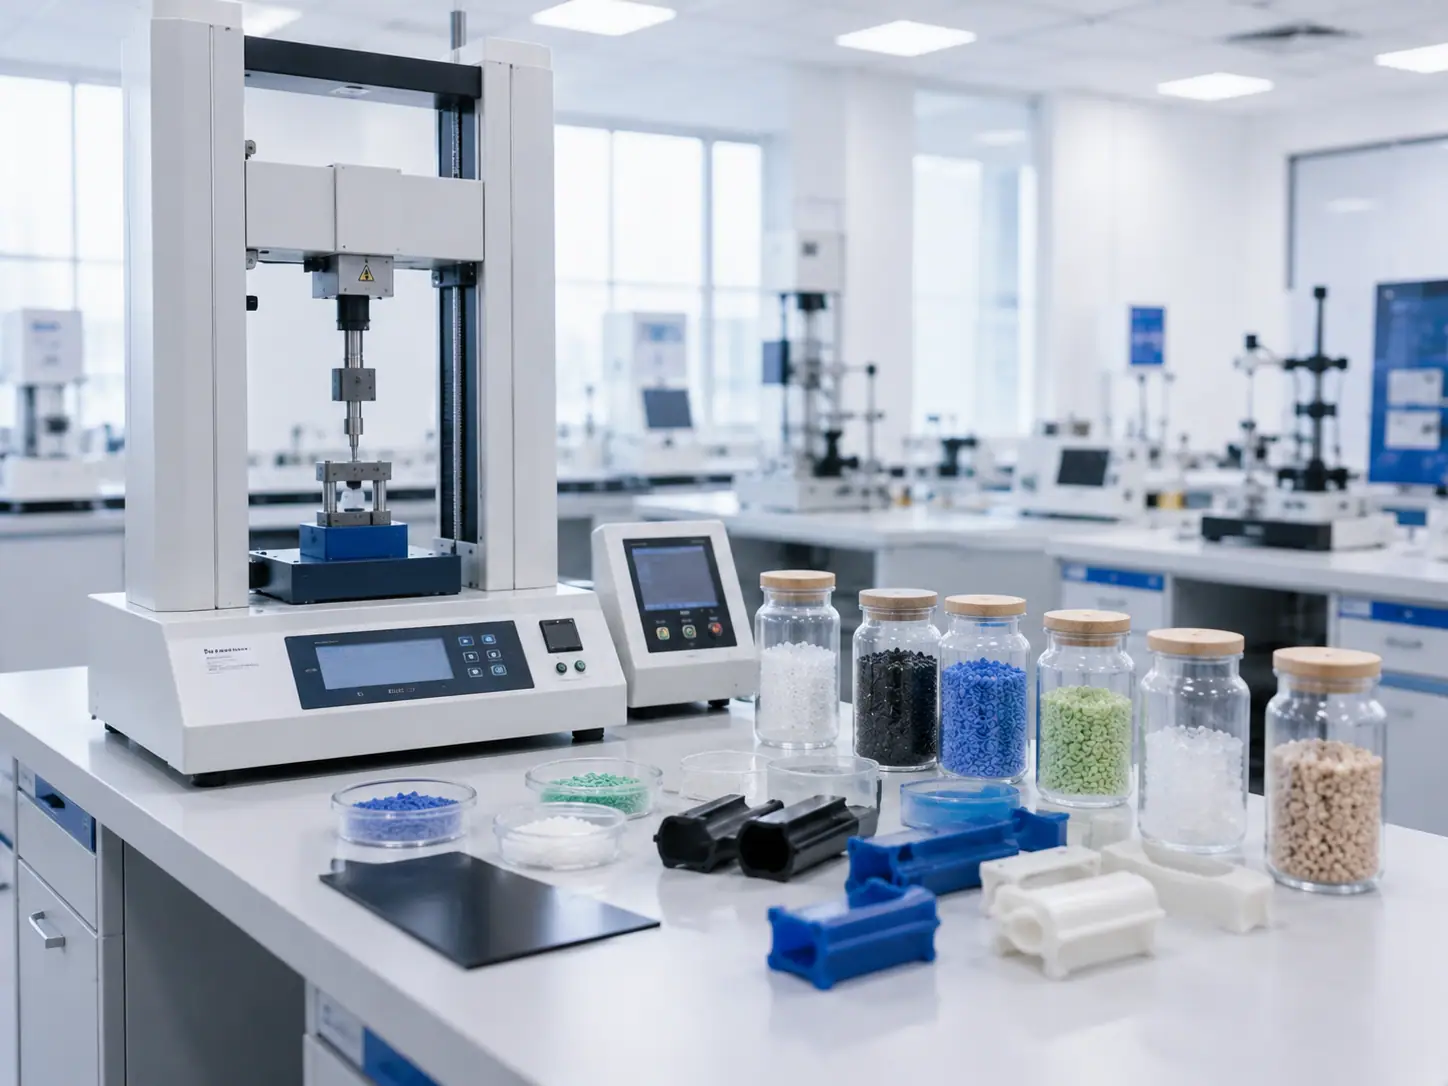
Polymer property test instruments.
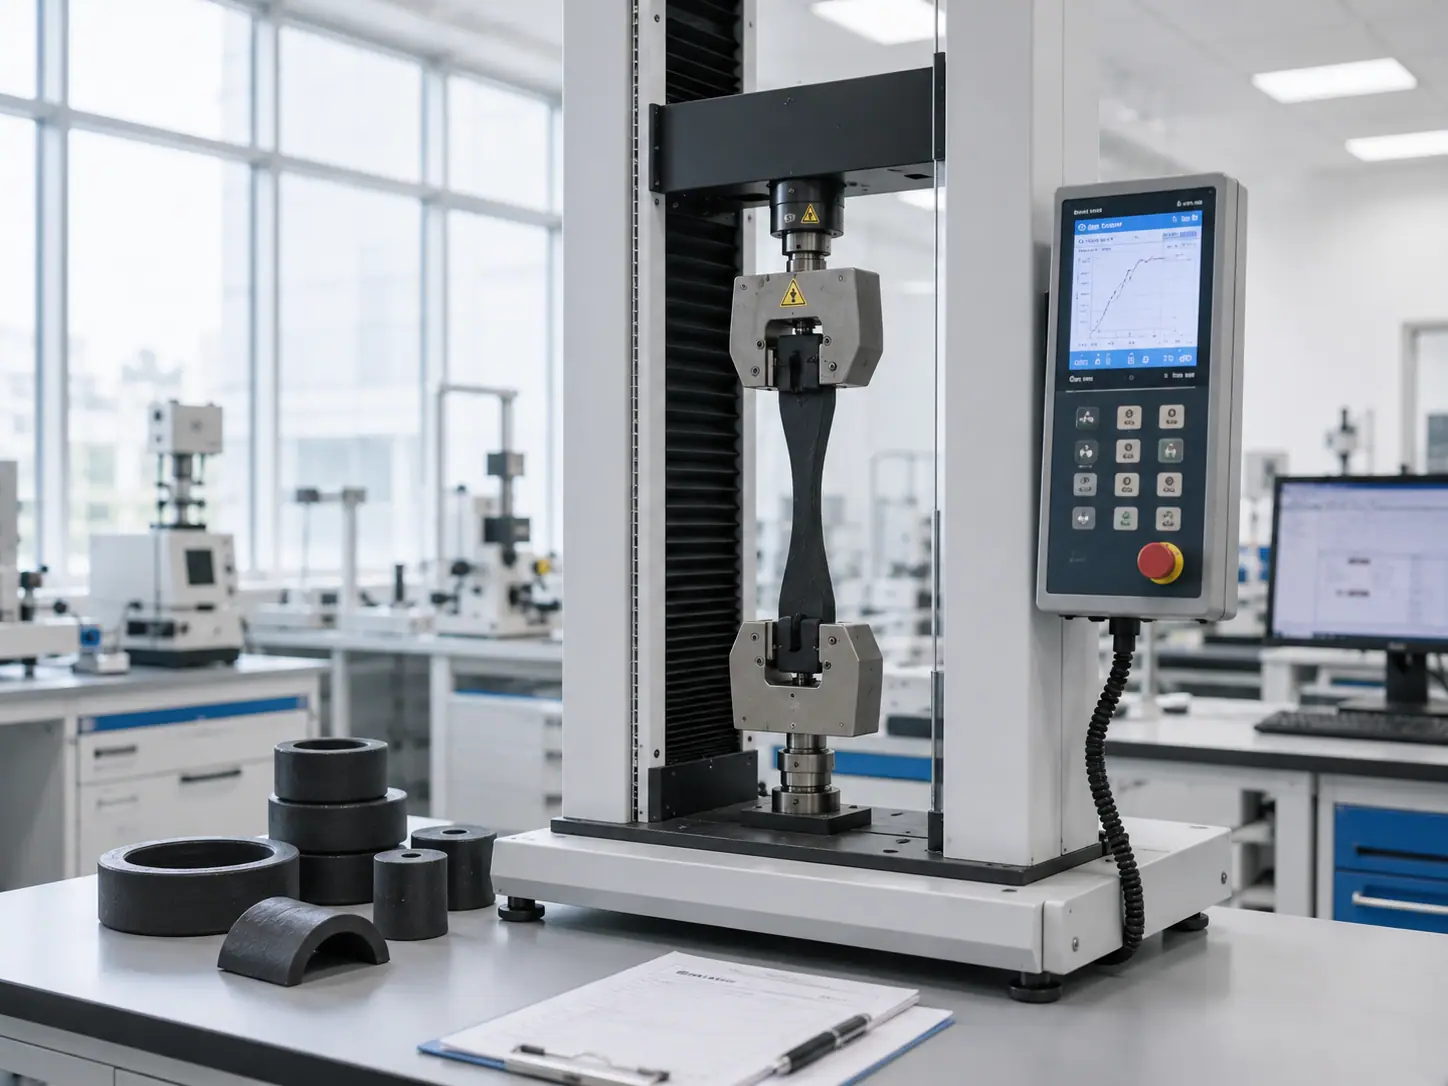
Rubber & elastomer test instruments.
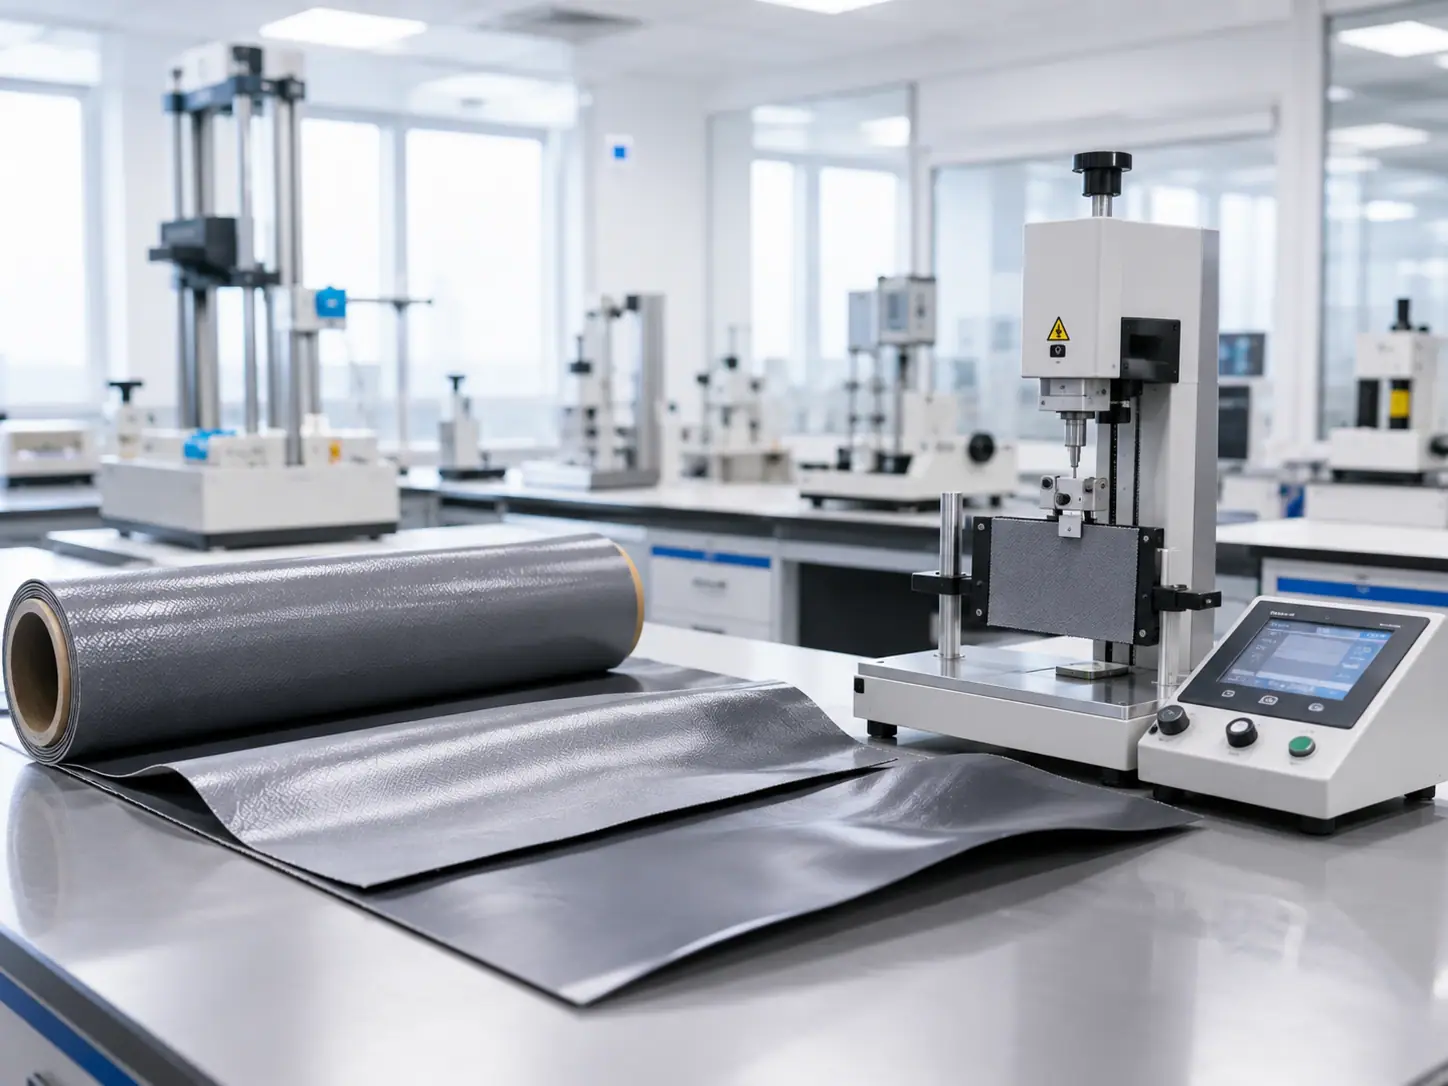
Coated/laminated fabric test instruments.
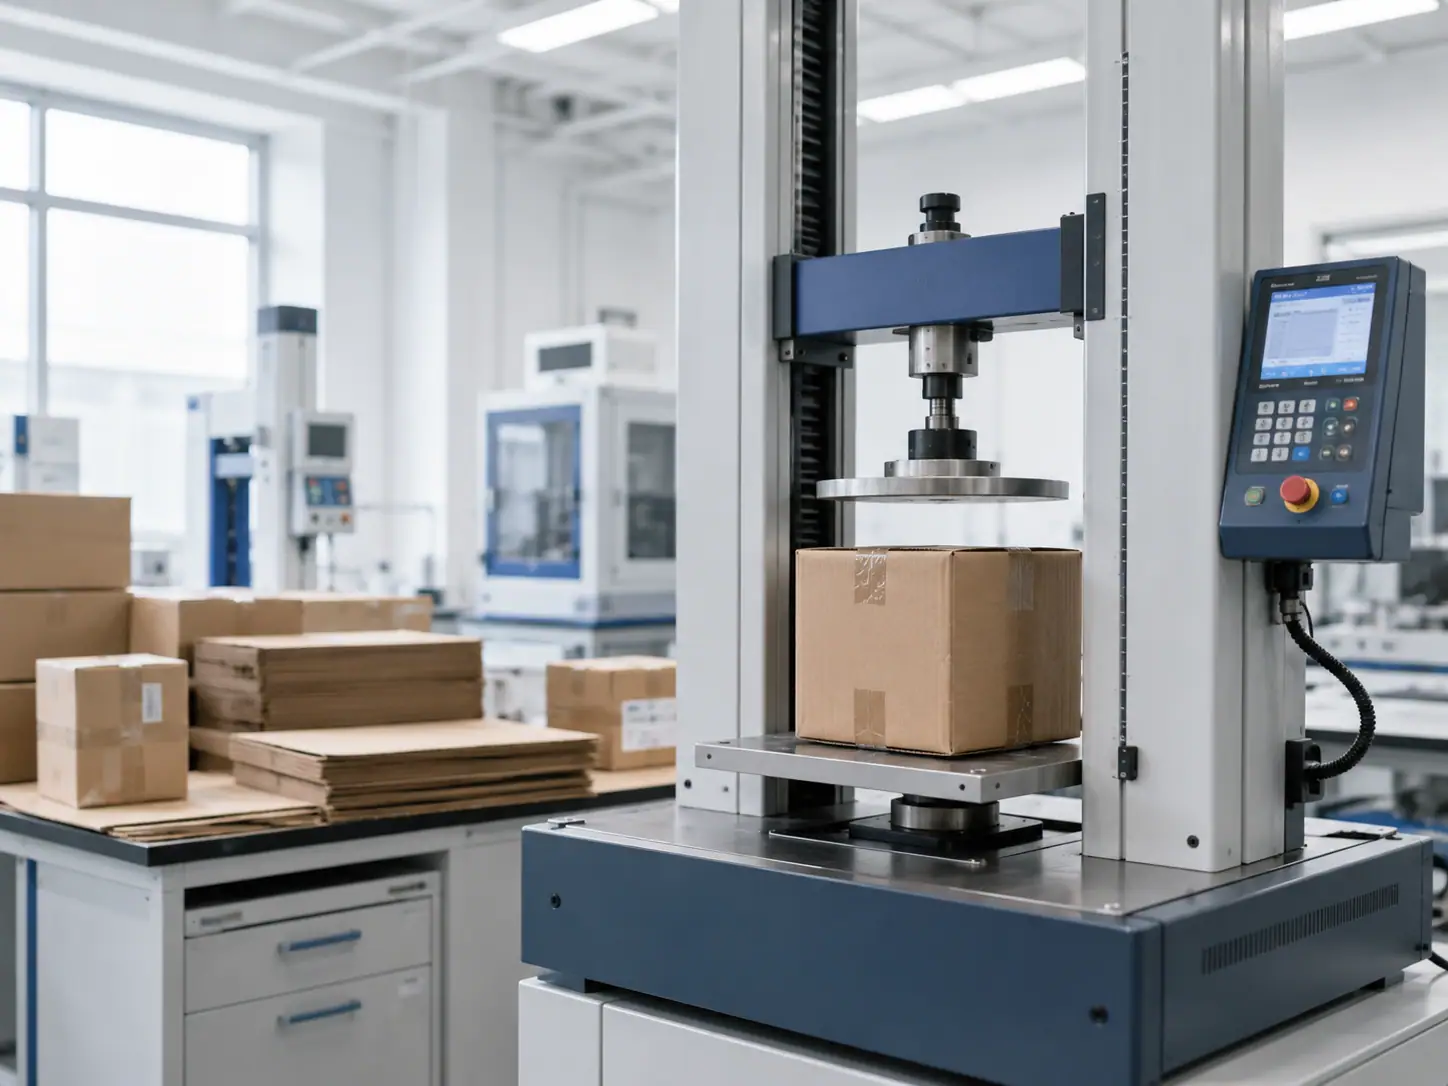
Packaging strength & durability instruments.
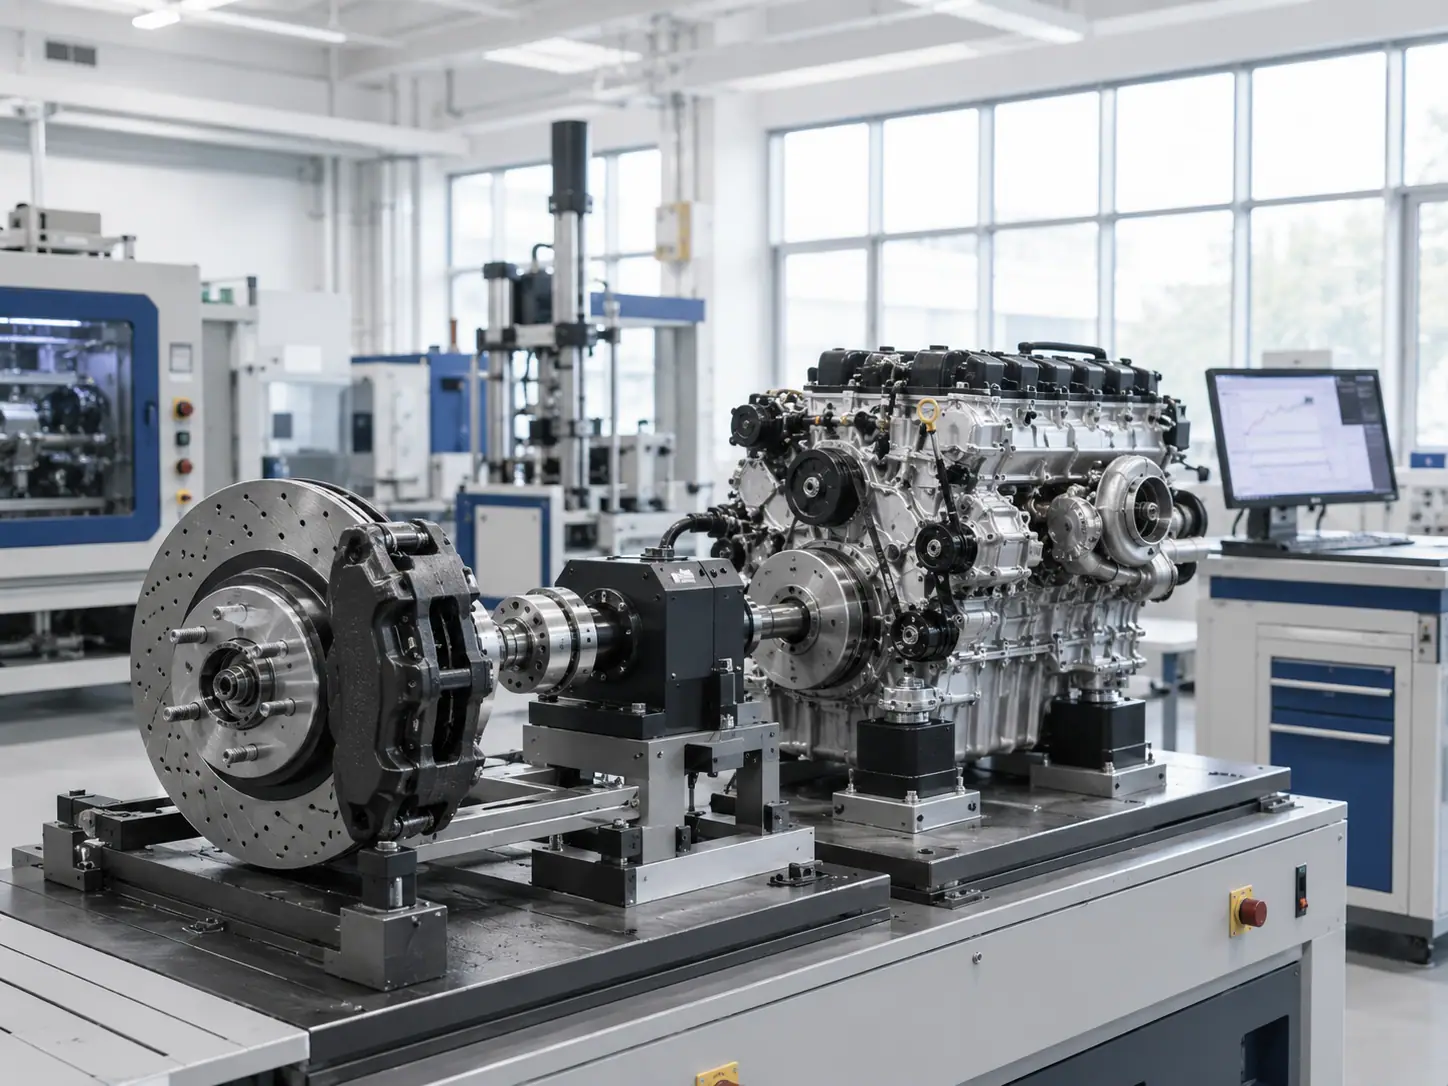
Automotive component test instruments.
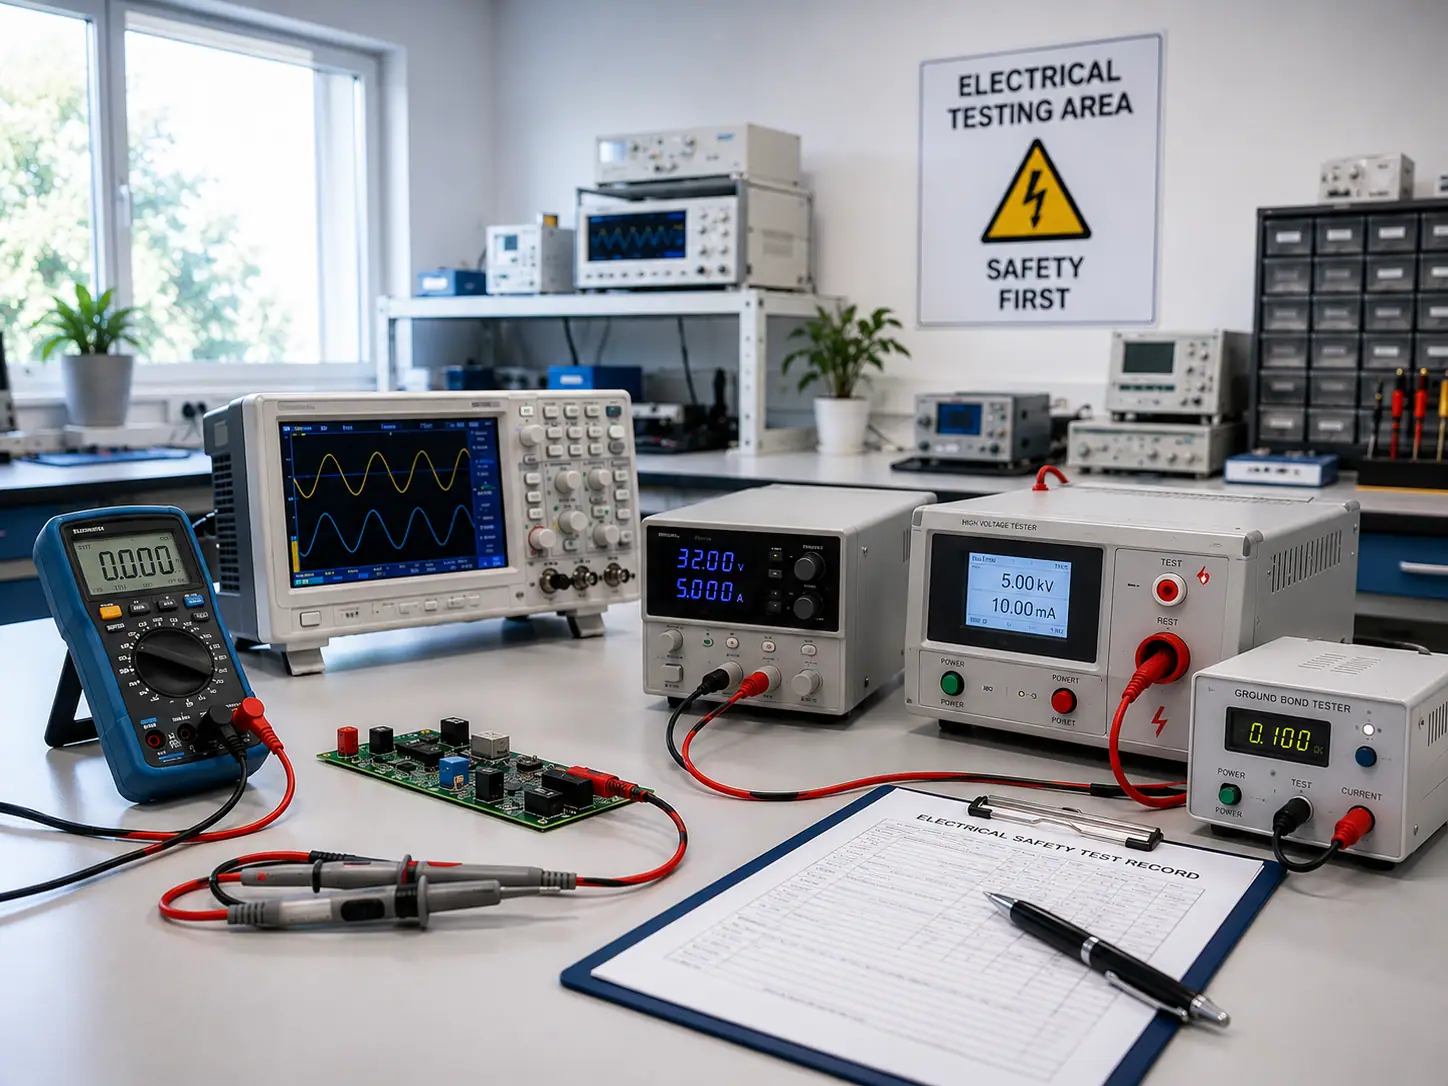
Electrical measurement instrument calibration.
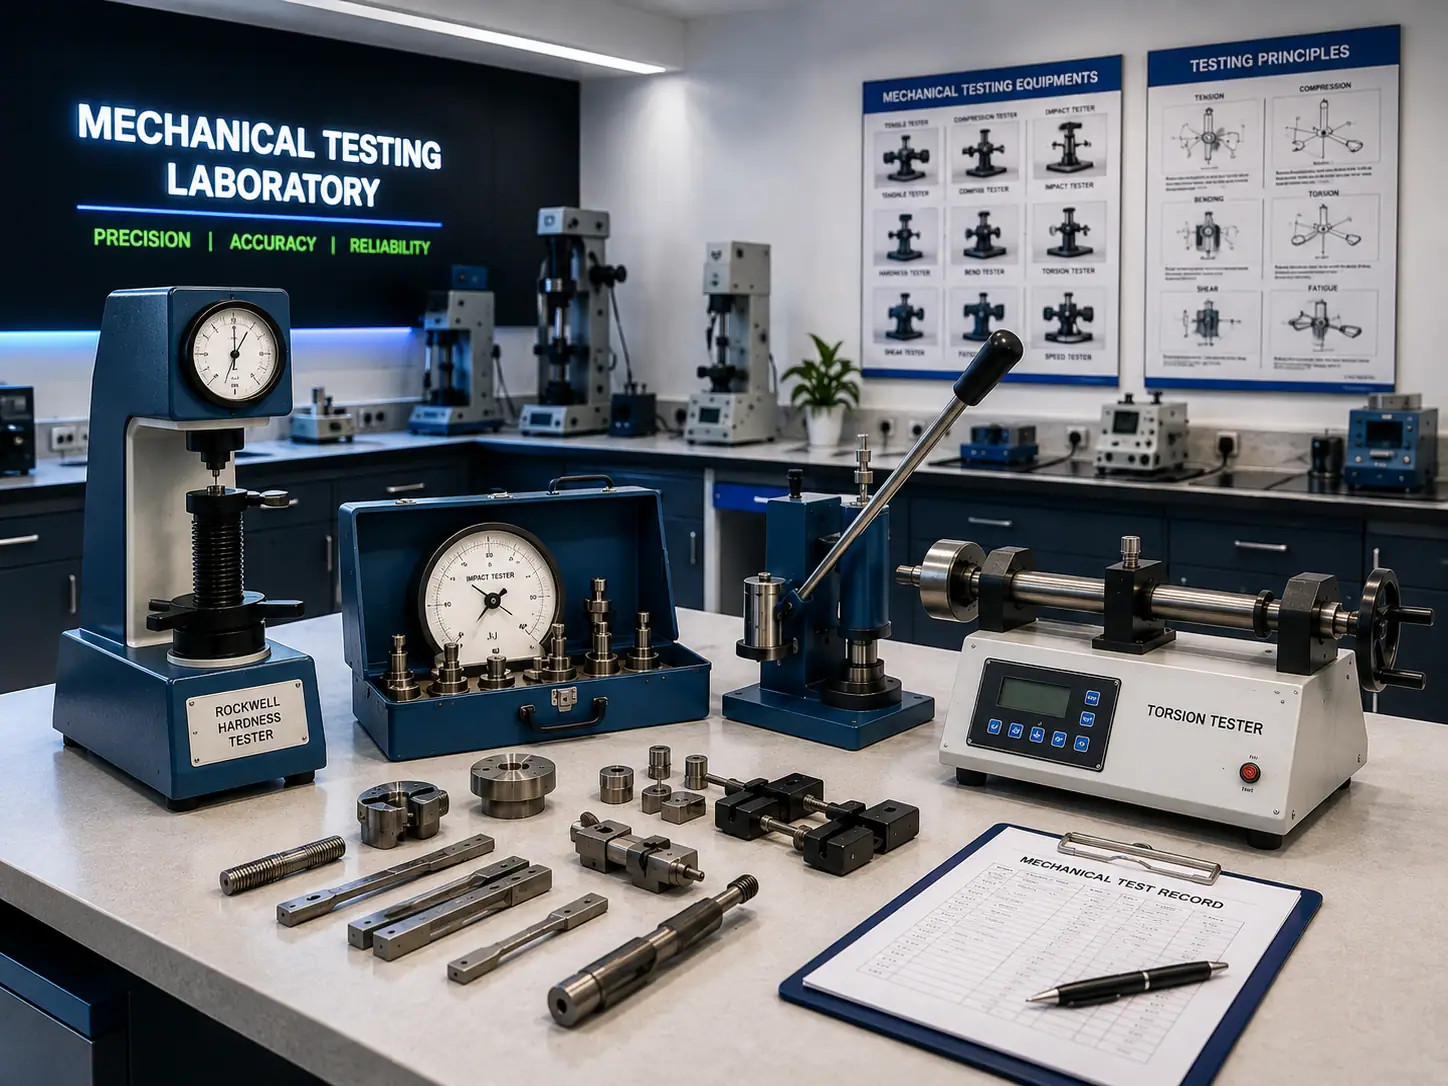
Hardness, impact & torsion test instruments.
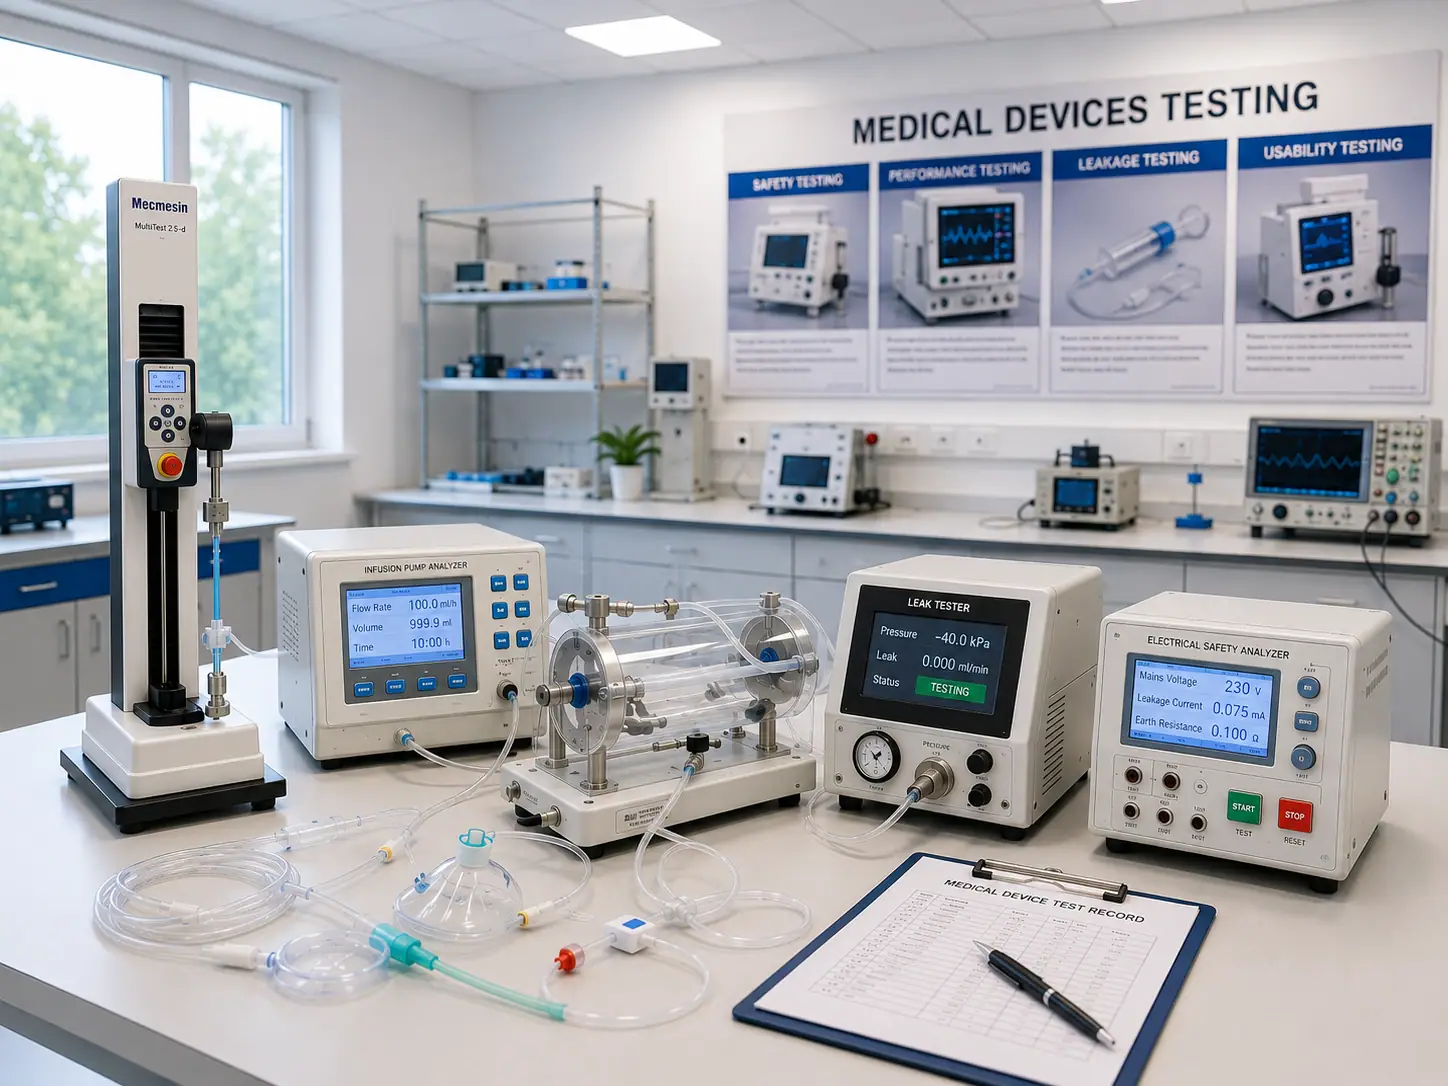
Medical device test instrument calibration.
When it comes to laboratory testing equipment calibration and certification, NABL and NPL serve different purposes. Understanding the difference can help you choose the right calibration and traceability route for your equipment and the requirements applicable to your business.
|
Body |
What It Actually Is |
What It Means for Your Certificate |
|---|---|---|
| NPL |
India's National Physical Laboratory — the country's root metrology authority, the source all traceability ultimately leads back to |
NPL-traceable calibration is legitimate and accurate, but on its own it isn't an accreditation |
| NABL |
Accredits calibration laboratories under ISO/IEC 17025, whose own reference standards are themselves traceable to NPL |
Most auditors, and any business pursuing its own NABL accreditation or BIS certification, specifically require certificates from a NABL-accredited lab |
A calibration certificate traceable to NPL isn’t wrong or invalid — NPL is genuinely the highest calibration authority in India. But if your equipment’s calibration record needs to satisfy your own NABL accreditation, a BIS certification audit, or an international ISO/IATF/GPCB audit, it typically needs to come from a NABL-accredited calibration laboratory specifically, carrying ILAC MRA recognition — not just any NPL-traceable source.
AQSPL confirms which your situation actually requires before arranging calibration, so you’re not paying for accreditation you don’t need, or discovering too late that a certificate won’t be accepted by your auditor.
From measurement accuracy and equipment reliability to compliance readiness and quality assurance, AQS helps organizations achieve dependable testing results and operational excellence.
AQS supports laboratories, manufacturers and quality focused organizations with calibration, testing and measurement solutions designed to improve accuracy, compliance and operational excellence.
We confirm whether your situation requires NABL-accredited calibration specifically, or whether NPL-traceable calibration is sufficient for your purpose.
Calibration is arranged against the correct applicable standard for your equipment — ISO 7500-1 for force, ISO 6789 for torque, and the relevant IS standard for equipment-specific parameters.
Most force and mechanical testing equipment can be calibrated on-site, avoiding transport risk and equipment downtime; some instrument types require in-lab calibration instead.
You receive a certificate with as-found/as-left data and traceability documentation, and AQSPL tracks your recalibration due date ahead of expiry.
READY TO GET CERTIFIED?
Tell us about your equipment, certificate requirements, and intended use. We’ll help you determine the appropriate calibration and traceability requirements for your application.
Posted on GoogleTrustindex verifies that the original source of the review is Google. Thanks to AQSPL for making the ISO 45001 certification process smooth and hassle-free. Thank you for the good service & excellent support.Posted on GoogleTrustindex verifies that the original source of the review is Google. AQSPL made getting RoHS Certification easy. Mr. Vaibbhav Pusshkarna & his team were helpful. Took a bit longer than expected, but otherwise everything went fine.Posted on GoogleTrustindex verifies that the original source of the review is Google. My experience of IEC testing with Analyticall Quality Solutions Pvt Ltd was good, the team was helpful, responsive and professional.Posted on GoogleTrustindex verifies that the original source of the review is Google. I was nervous about the BIS certification, but Vaibbhav Pusshkarna made it simple and easy. Great experience overall.Posted on GoogleTrustindex verifies that the original source of the review is Google. Overall Good experience with AQSPL on STQC certification services, Vaibbhav Pusshkarna guided us without hassle & kept communication clear always. I highly recommend Analyticall Quality Solutions Pvt Ltd.Posted on GoogleTrustindex verifies that the original source of the review is Google. From the very first consultation to the final CE Marking approval. AQSPL delivered exceptional clarity and guidance. I highly recommend AQSPL for their exceptional service and support.Posted on GoogleTrustindex verifies that the original source of the review is Google. they provide one of the best Rohs certification in india,, as they are the best rohs certificate & testing provider in india...Posted on GoogleTrustindex verifies that the original source of the review is Google. I contacted Analyticall Quality Solutions Pvt Ltd to help us with our ISO 27001 certification, and I’m really happy with the service they provided. The team explained everything in a clear and easy-to-understand way, and Vaibhav Pushkarna was always available whenever we had questions. They guided us step by step, and the whole process felt smooth and well-organized. They provided really good support and professional work. I would definitely recommend them to anyone looking to get ISO 27001 certified.Posted on GoogleTrustindex verifies that the original source of the review is Google. Great experience with AQSPL services.
Connect with our certification experts for quick guidance on ISO, BIS, CE, Testing and Compliance Services.
Mon–Sat
10 AM – 7 PM
It depends on your purpose. NPL-traceable calibration is legitimate, but if your certificate needs to satisfy your own NABL accreditation, BIS certification, or an international audit, it typically needs to come from a NABL-accredited calibration laboratory specifically.
Most laboratory testing equipment is recalibrated annually, though the exact interval depends on usage frequency, manufacturer recommendation, and your accreditation body's requirements. AQSPL tracks your recalibration due date to prevent lapses.
NPL is India's National Physical Laboratory, the country's root metrology authority. NABL accredits calibration laboratories under ISO/IEC 17025, whose own standards are themselves traceable back to the NPL. NABL accreditation carries international recognition via ILAC MRA that standalone NPL traceability doesn't.
ISO 7500-1 is the international standard for calibration and verification of static uniaxial testing machines, covering force error, repeatability, and accuracy class (Class 1 or Class 2). It's the specific standard UTM and tensile testing machine calibration are measured against.
Most force-based equipment like UTMs and tensile testers can be calibrated on-site using portable reference standards, avoiding transport risk and downtime. Some specialised instrument types still require in-lab calibration.
Test results produced by out-of-tolerance equipment can be inaccurate even if the testing process itself is followed correctly. A valid calibration certificate is what proves your equipment's measurements were accurate at the time testing was performed — without it, results can be challenged or rejected by auditors.